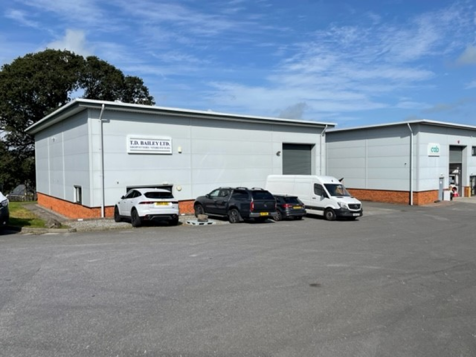






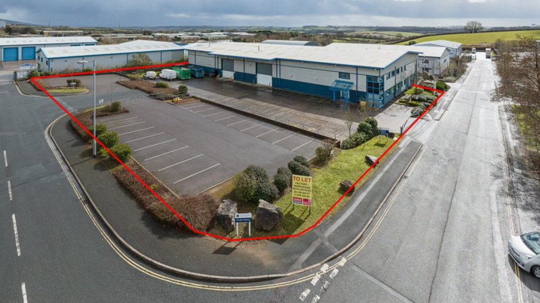
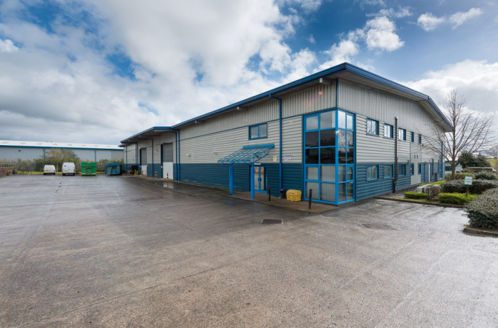
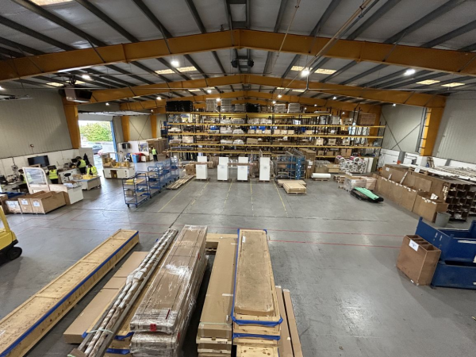
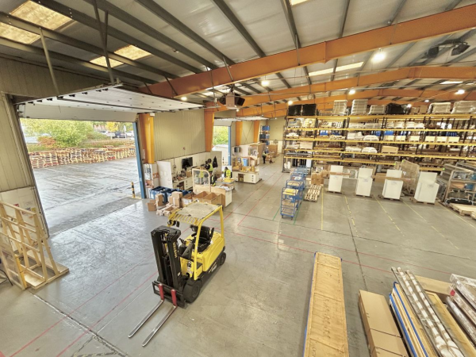
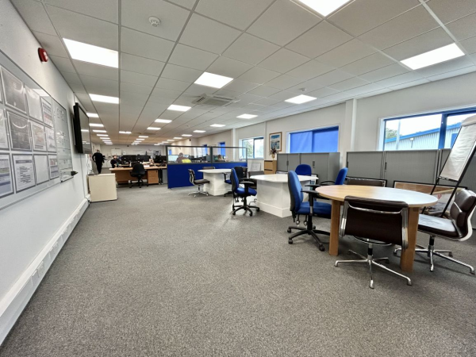
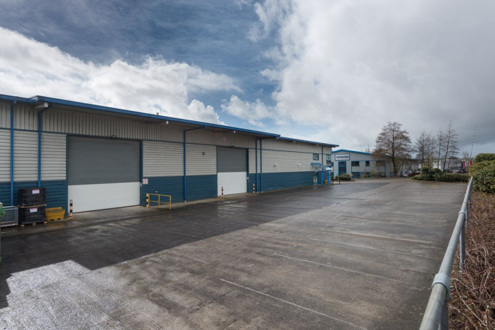
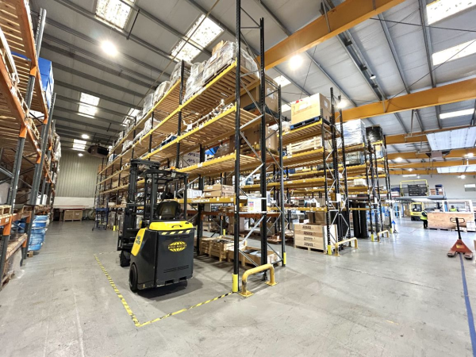
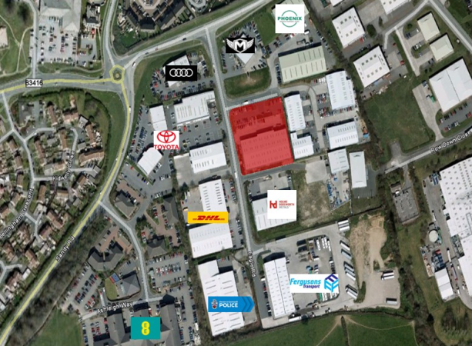
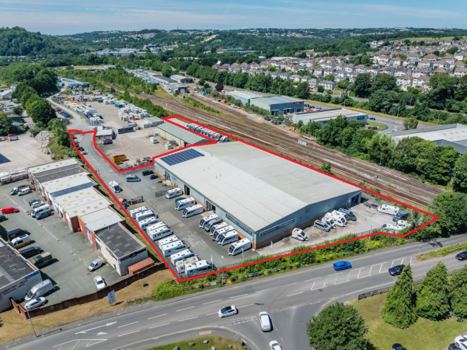


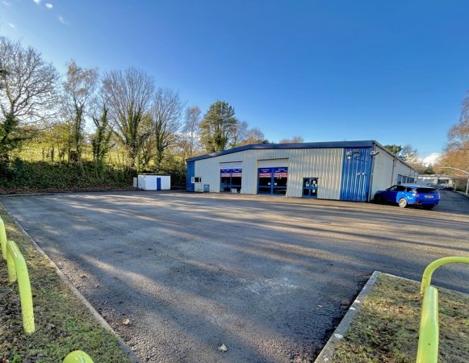
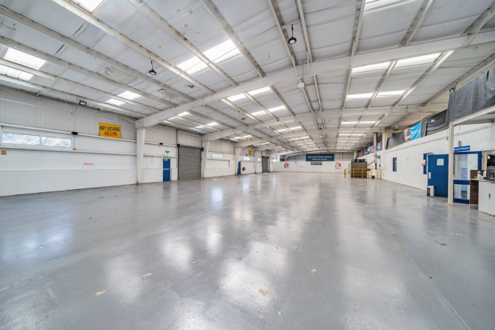
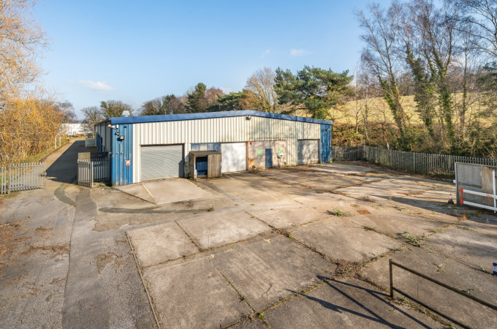
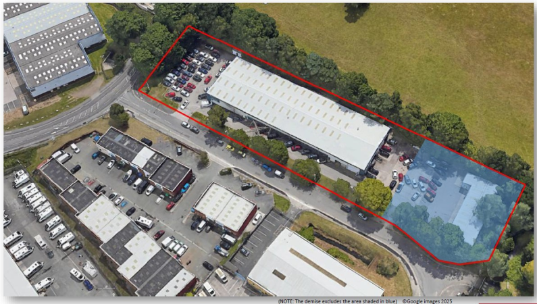
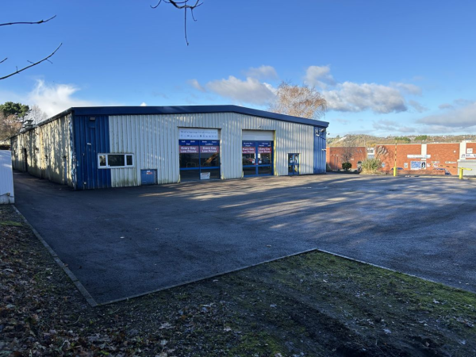
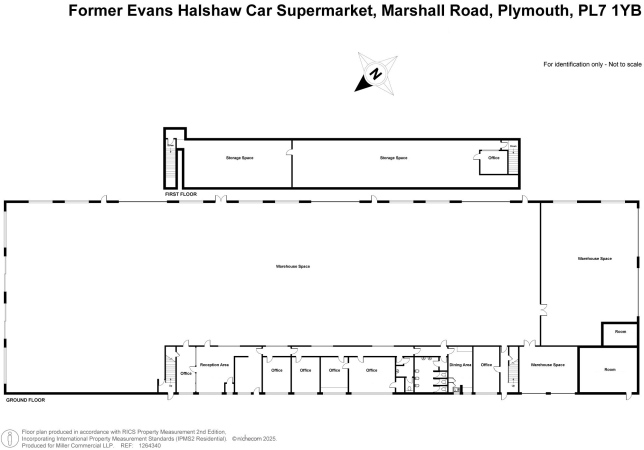
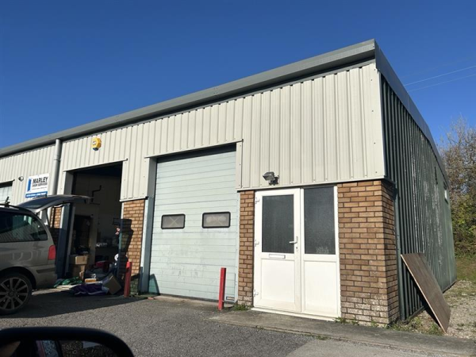
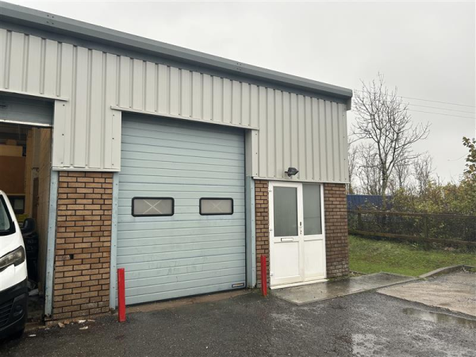
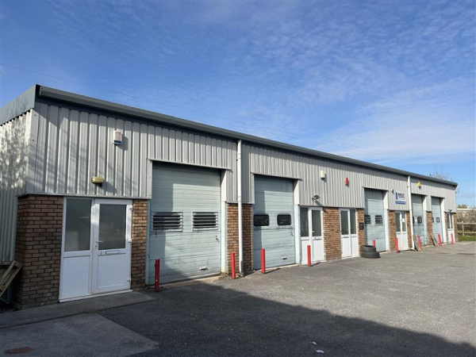
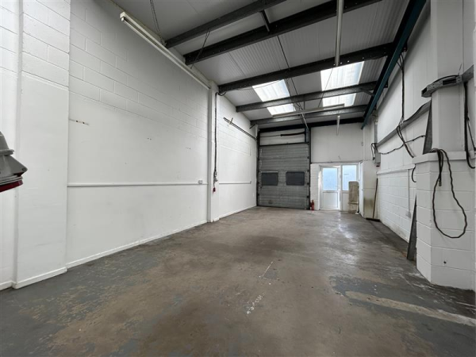
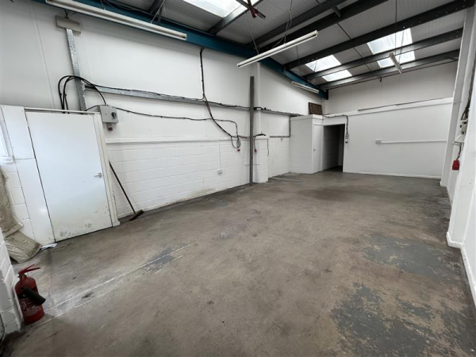
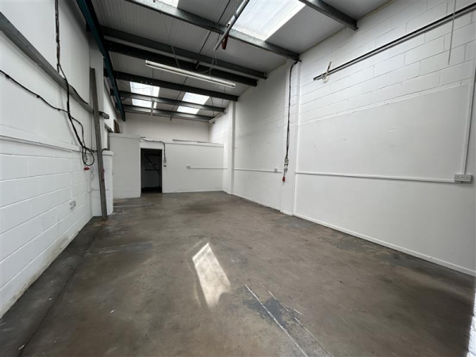
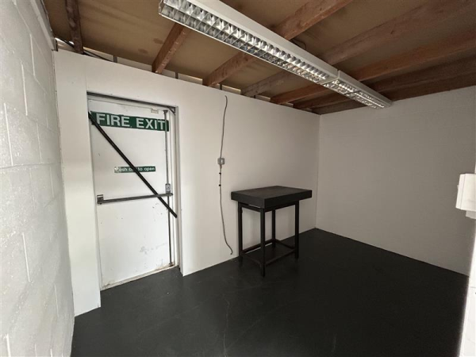
The property comprises a modern, detached, two-storey industrial unit, of steel portal frame construction, with masonry walls and micro-rib cladding and profile steel roof incorporating 10% translucent daylight panels. The windows are double glazed and a single roller shutter door (4m wide x 5.0m high) has been installed. The ground floor has a carpeted reception with LED lighting, welfare, male & female/disabled persons’ WCs and store. The first-floor mezzanine provides offices and lightweight storage. The minimum eaves height is 6.1m. Externally, there are at least 10 car parking spaces plus yard with asphalt and concrete surface.