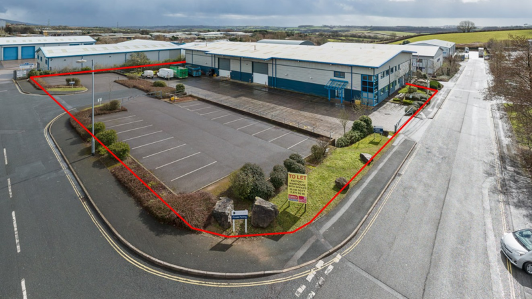
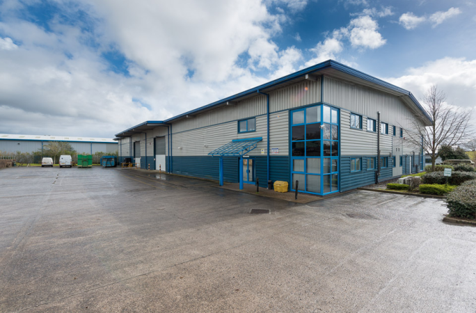
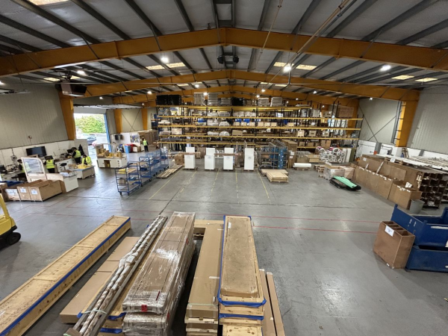
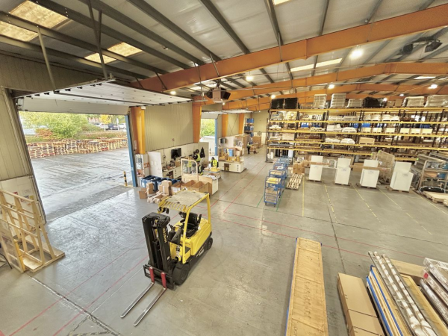
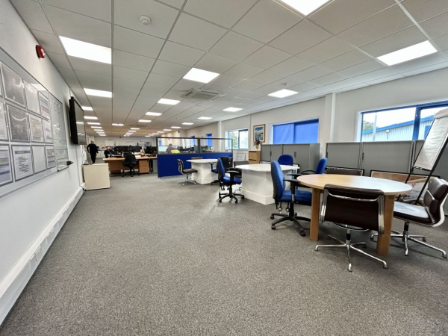
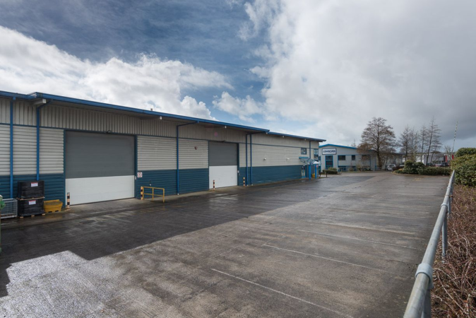
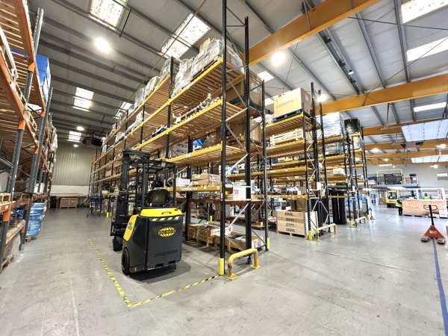
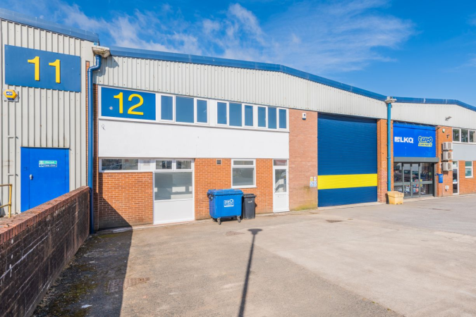
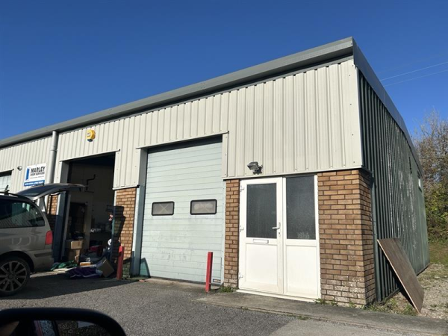
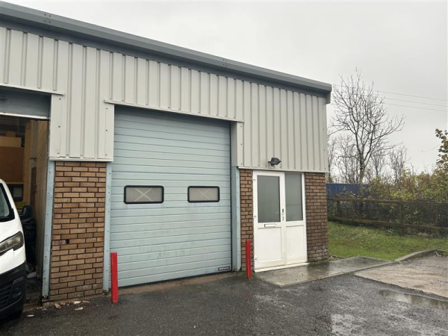
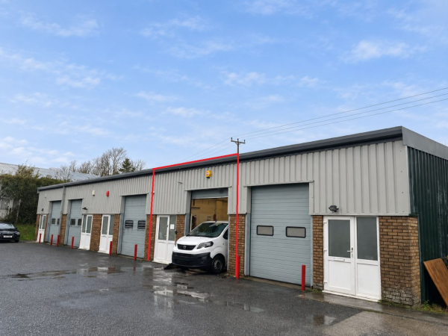
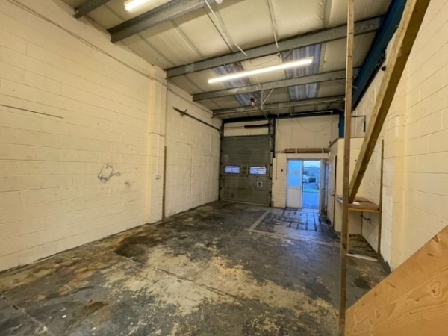
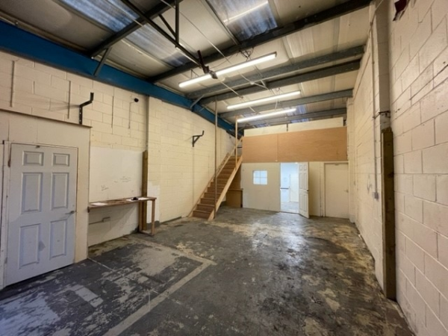
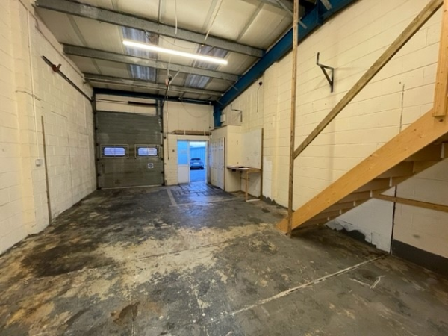
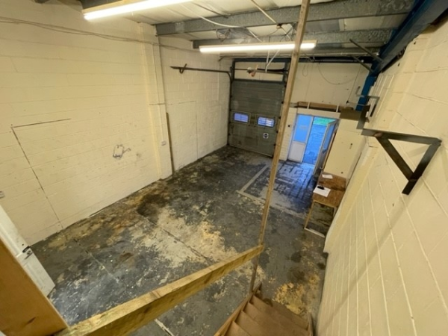
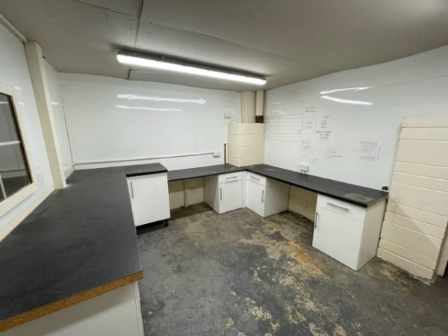
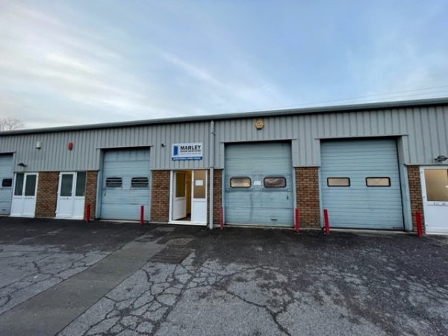
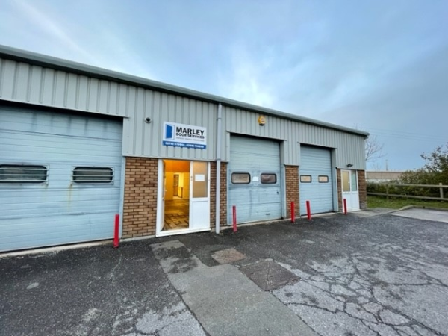
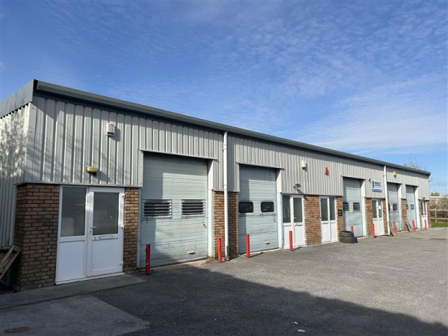
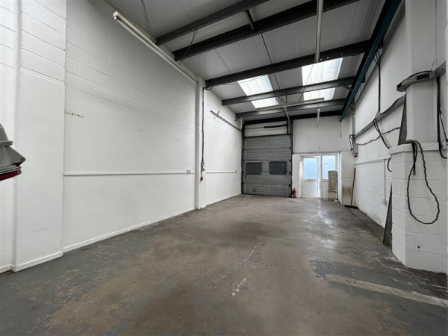
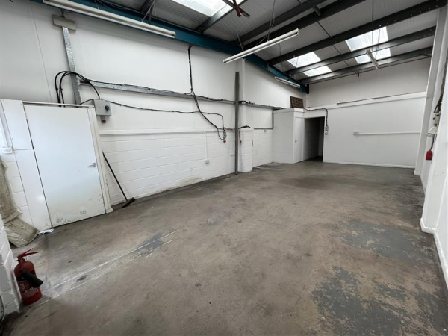
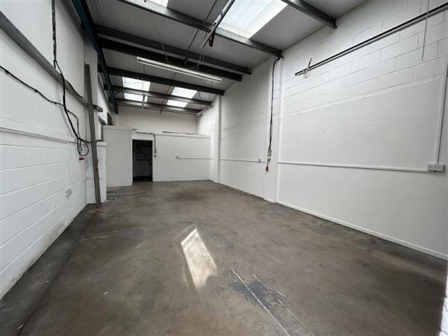
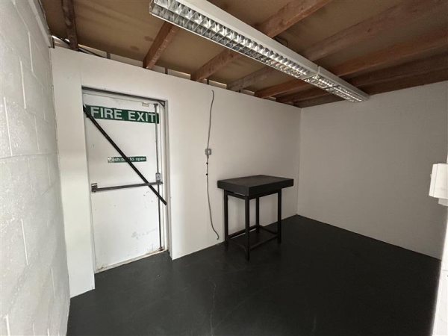
The property comprises one of a terrace of four units bult in 2016, of steel frame construction with brick and block elevations and micro-rib profile cladding, under a mono-pitch insulated profile steel roof. A half height roller shutter, shower and toilet have been installed at ground floor level. The first floor has been fitted out as high-quality offices with a kitchen and server room.
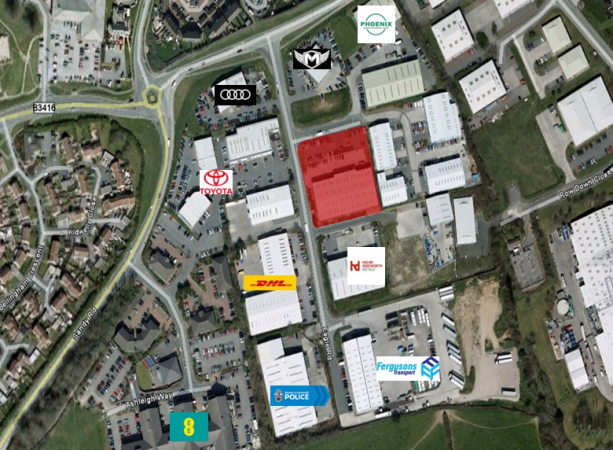
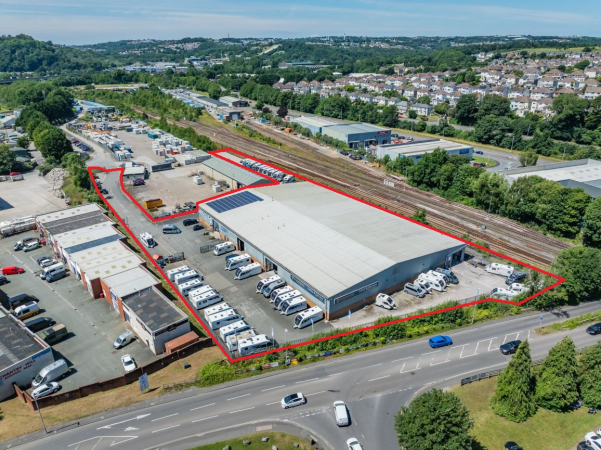
Forresters lies at the northern end of the Estover Industrial Estate with good access to the A38 and city centre.